Leave a Message

Thank you for your message. We will be in touch with you shortly.

19203 40th Avenue W Unit: A5
VIEW PHOTOS
Provided by NWMLS, Listed by Champions Real Estate
$428,000

19203 40th Avenue W Unit: A5

2 Beds 2 Baths 1,177 Sq.Ft.

Description

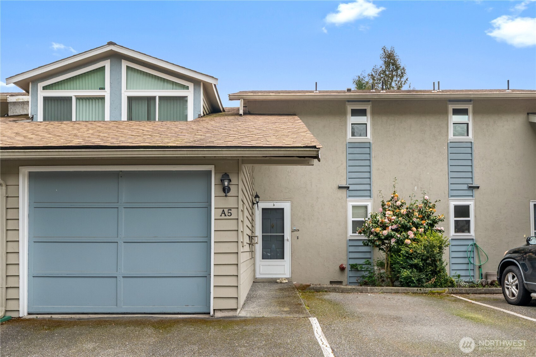
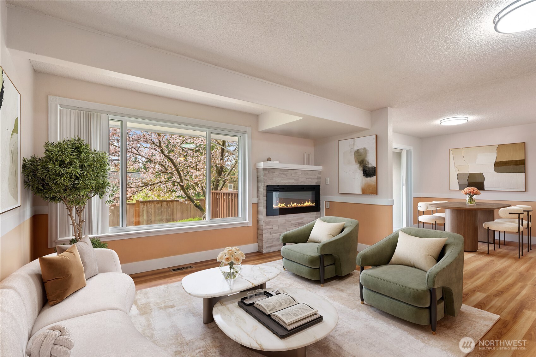
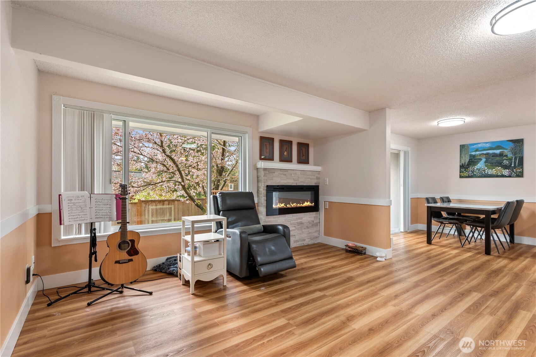
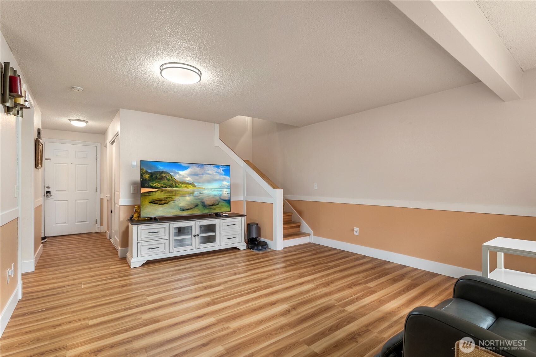
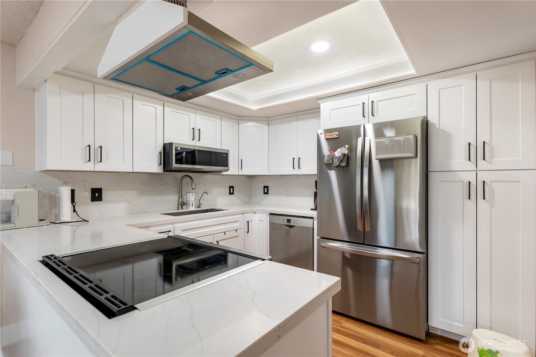
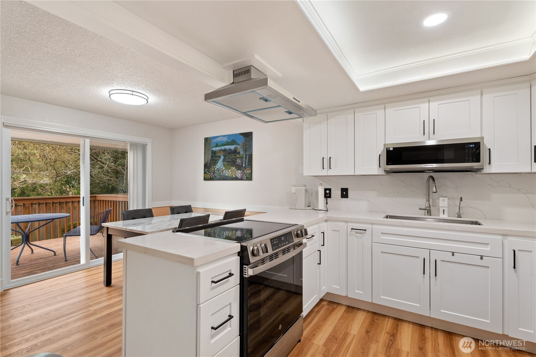
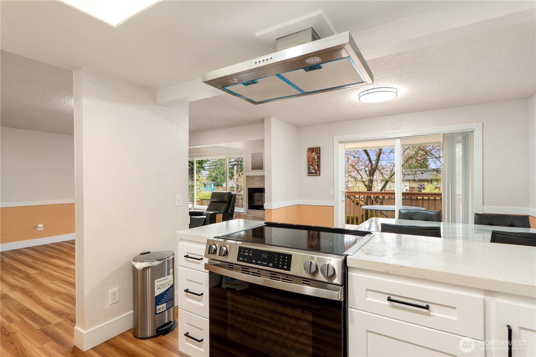
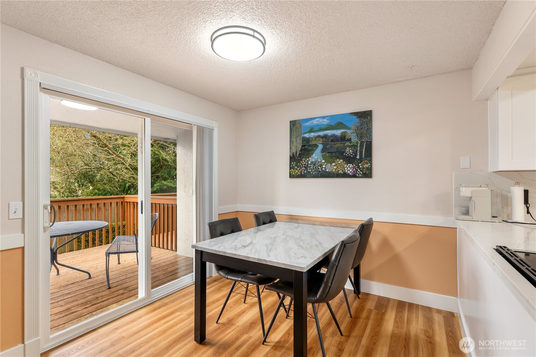
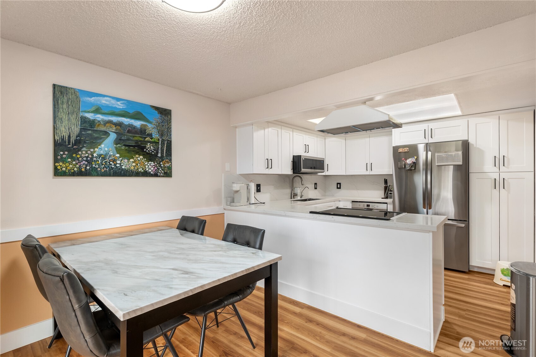
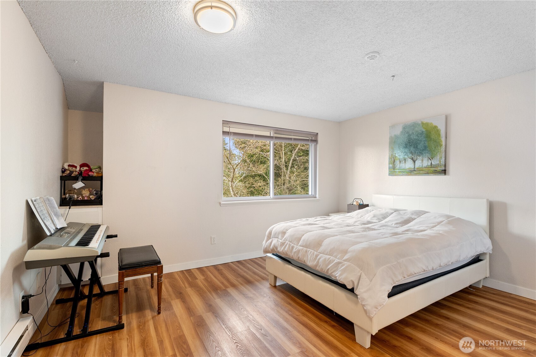
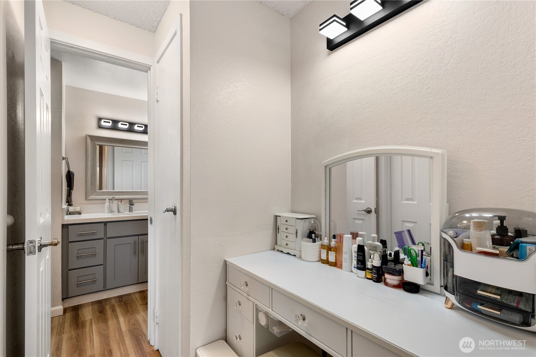
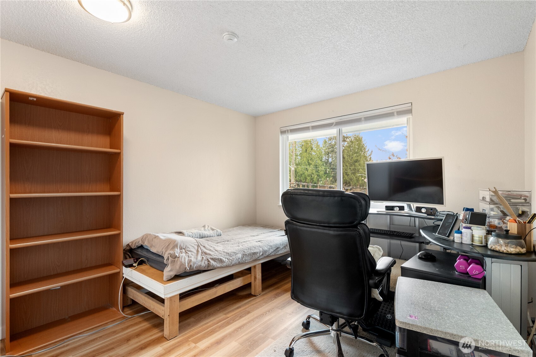
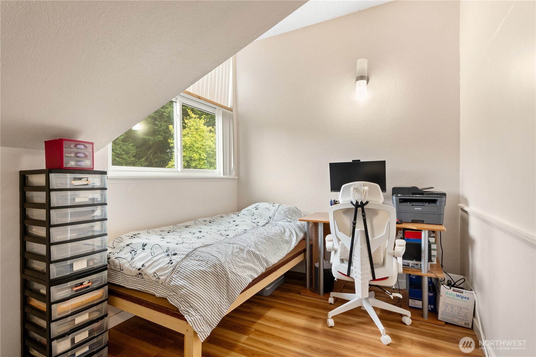
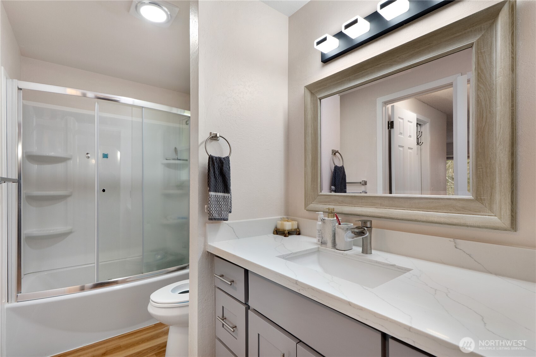
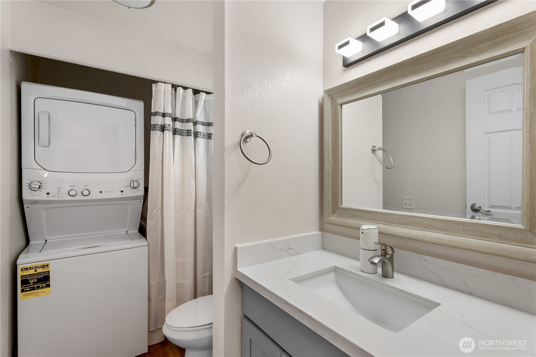
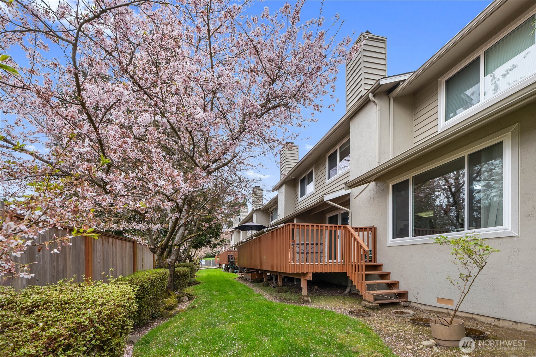
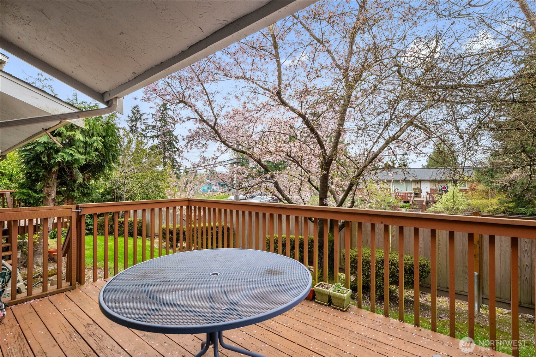
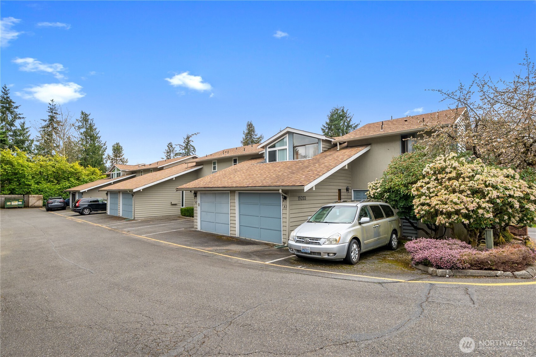
Location, location! This move-in ready townhome is minutes away to Lynnwood Transit, library & recreation center, shops and restaurants in Alderwood, plus an Easy access to I-5 & 405! This home features 2 bedrooms plus den/bonus room which can be used as 3rd bedroom or home office. Completely redone windows in 2024, all new kitchen w/ white cabinets, quartz countertops, S/S appliances. The list goes on with remodeled bathroom w/ curve bathtub & door, electric fireplace that works as a heater w lights. Large deck to BBQ and enjoy. Also features attached one car garage plus designated parking spot. Plenty of visitors parking in front of the home. HOA pays water, sewer & trash.

Share Property

Location

19203 40th Avenue W Unit: A5, Lynnwood, WA 98036

Status

Sold

Date Sold

July 29, 2026
David Marks

David Marks

TITLE

Realtor®

PHONE

206.350.3540

Property Amenities

Interior
Fireplace Electric
Appliances Dishwasher, Disposal, Dryer, Microwave, Refrigerator, Stove(s)/Range(s), Washer
Flooring Laminate
Total Bedrooms: 2
Half Bathrooms: 1
Full Bathrooms: 1
Other Interior Features Cooking-Electric, Vaulted Ceiling(s)
Area & Lot
Total area 1,177 Sq.Ft.
Living area 1,177 Sq.Ft.
MLS® ID 2508555
Year Built 1979
School District Edmonds
High School Buyer To Verify
Middle School Buyer To Verify
Elementary School Buyer To Verify
Type Condo
Status Sold
Exterior
Stories 2
Air conditioning Wall Unit(s)
Heat type Wall Furnace
Other Exterior Features Stucco, Wood Products
Parking Individual Garage, Uncovered
Roof Composition
Finance
Sales Price $428,000
HOA Fees $541 monthly
Real Estate Tax $3,146 yearly

Let's Start a Conversation

We believe in the power of meaningful conversations. If you have questions, ideas, or simply want to explore your options in the real estate market, we're here to listen and provide guidance. We're committed to being responsive and attentive, ensuring your real estate journey is smooth and successful.